














Address
1290 Hillcrest Avenue, Pasadena, CA
Price
$ 10,500,000
Property Attributes
- MLS#P128834
- TypeSingle Family
- Listing Status Active
- CountyLOS ANGELES
- CityPasadena
- Area648 - Pasadena SE
- Zip91106
- StyleMediterranean,Spanish
- Year Built1928
- Price$ 10,500,000
- Bedrooms5
- Full Bathrooms6
- Half Bathrooms4
- Sqr Footage7351
- Lot Size1.03 Acres
Data Source:
Conejo Simi Moorpark Association of REALTORS®
Property Description
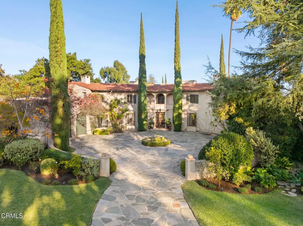
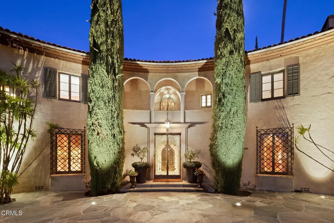
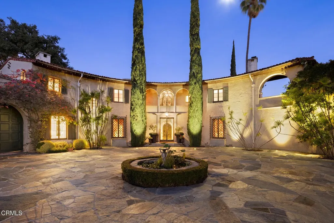
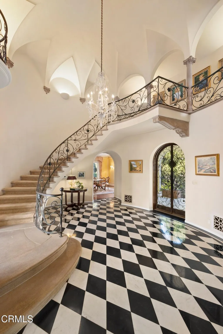
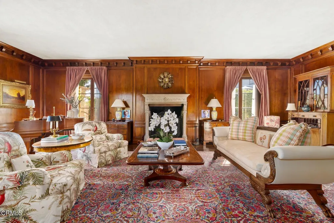
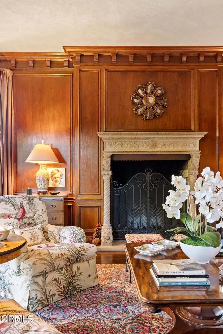
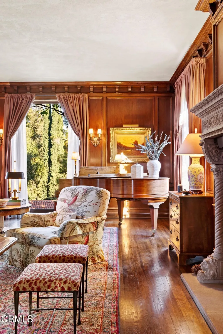
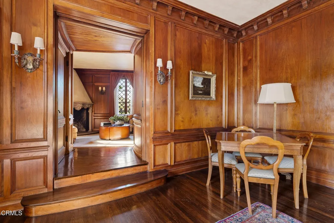
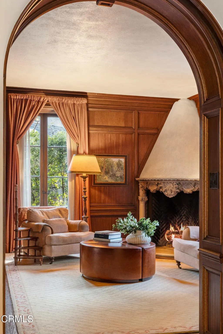
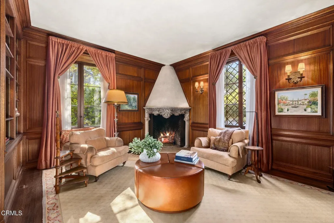
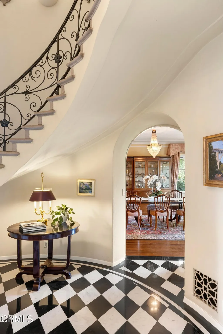
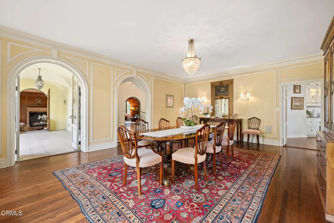
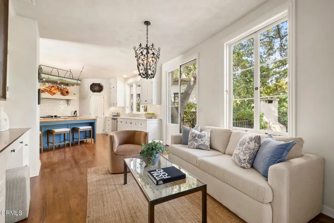
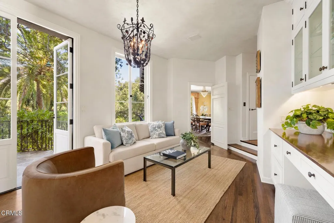
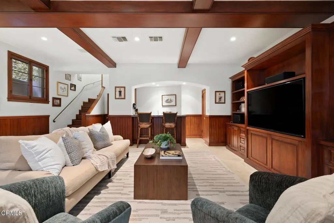
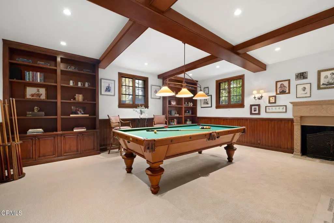
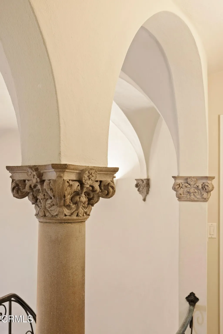
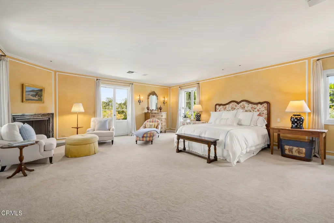
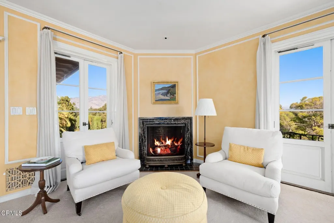
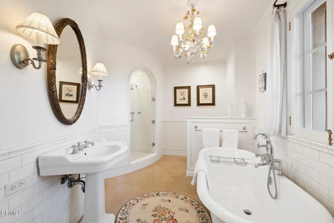
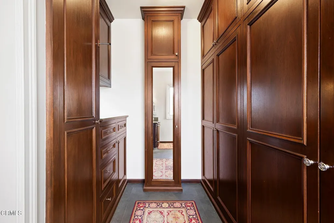
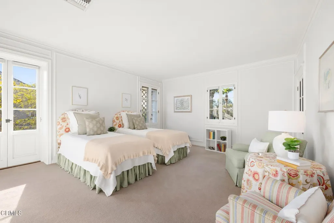
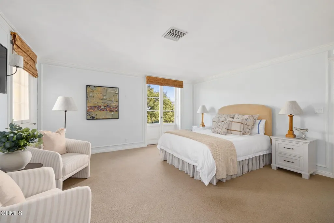
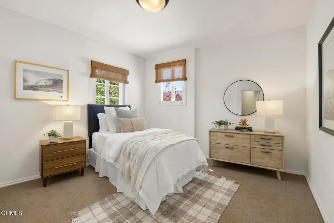
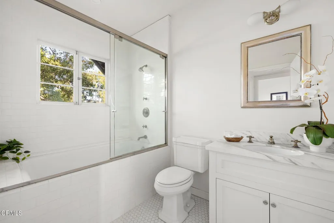
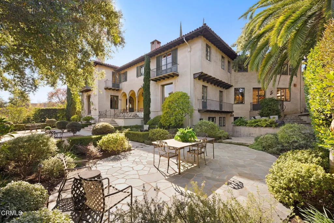
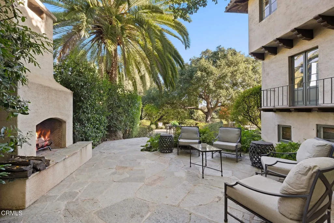
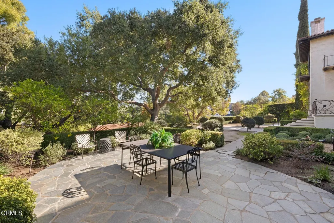
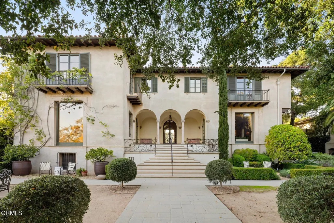
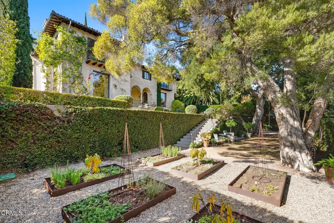
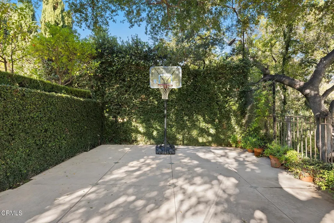
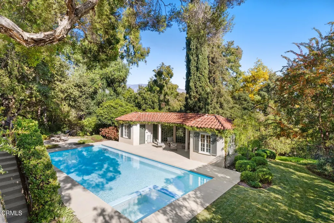
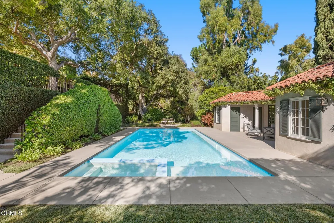
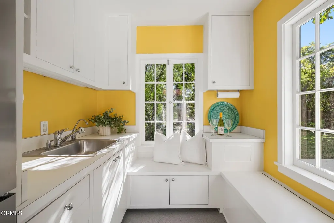
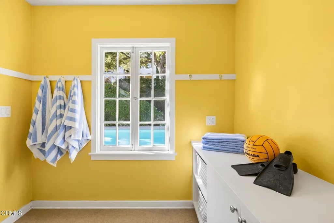
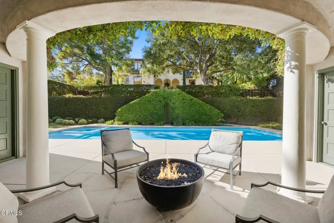
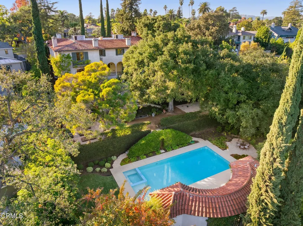
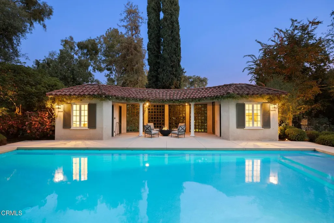
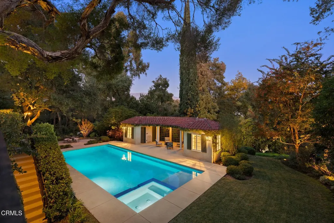
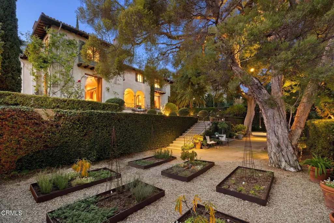
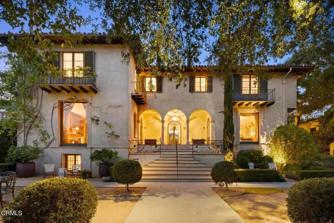
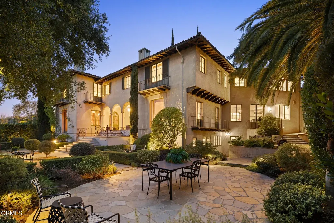
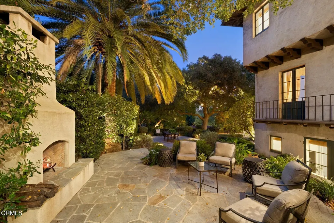
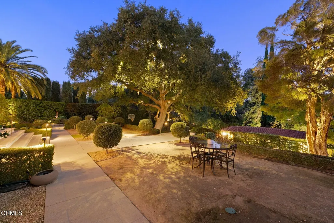
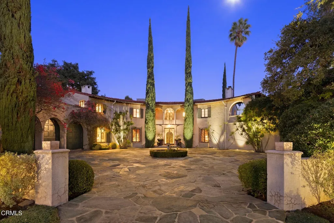
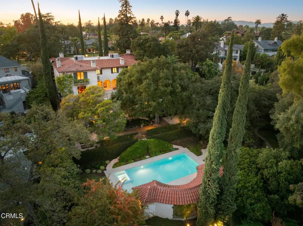
Wallace Neff Estate on Over One Acre in Pasadena's coveted Langham/Oak Knoll District - - -Reintroduced with a fresh perspective, this distinguished Spanish Revival estate, designed in 1928 by renowned architect Wallace Neff, FAIA, offers an extraordinary combination of architectural pedigree, gracious scale, and modern livability. Set on approximately one acre of private, terraced grounds in Pasadena's prestigious Langham district, the residence was commissioned by Adolphus and Lilly Anheuser Busch for their granddaughter, Mrs. Sidney Berg. Held by just three owners over nearly a century, the estate's remarkable continuity of ownership reflects its enduring appeal and the thoughtful stewardship of each generation.A dramatic two-story oval entry hall creates an unforgettable welcome, with black-and-white Belgian marble floors, original ironwork, and an antique chandelier believed to be original to the home. Beyond, the formal living and dining rooms and Honduran mahogany-paneled library feature soaring 12-foot ceilings and open directly to the gardens, terraces, and pool.At the heart of the home, the renovated kitchen is appointed with Carrara marble countertops, a Wolf range, and Sub-Zero appliances. A breakfast bar and adjoining sitting area bring new warmth and versatility to the space, creating an inviting setting for relaxed mornings, casual meals, and everyday gathering.The residence offers six flexible bedroom spaces, most with en-suite baths. The primary suite includes dual marble bathrooms and dressing areas, while an upstairs office may readily serve as a sixth bedroom, further illustrating the home's versatility for family and guests.Thoughtfully updated over time under the direction of architect David Serrurier, the property also features renovated bathrooms, reconfigured living spaces, improvements to major systems, a butler's pantry, utility elevator, circular motor court, and three-car garage.Designed for both privacy and entertaining, the expansive grounds unfold through mature cypress trees, rose gardens, citrus plantings, and a series of intimate outdoor living areas. Amenities include a built-in barbecue kitchen, outdoor fireplace, sports court, and renovated pool and spa. A dedicated pool house and cabana, with a kitchen, bath, and dressing rooms, complete this exceptional setting.A rare opportunity to experience one of Pasadena's most compelling architectural estates.
| Price History | |
|---|---|
| 9/15/2026 | Listed $10,500,000 |
General Features
| Sewer | Public Sewer |
|---|---|
| Heating | Forced Air |
| Cooling | Central Air |
| Appliances | Dishwasher,Barbecue,Water Heater,Range Hood,Microwave,Gas Water Heater,Gas Range,Gas Oven,Gas Cooktop,Double Oven,Refrigerator |
| Parking | Garage - Three Door,Workshop in Garage,On Site,Garage Faces Side,Garage Faces Front,Garage Door Opener,Driveway Level,Driveway,Circular Driveway,Side by Side,Parking Space,Oversized |
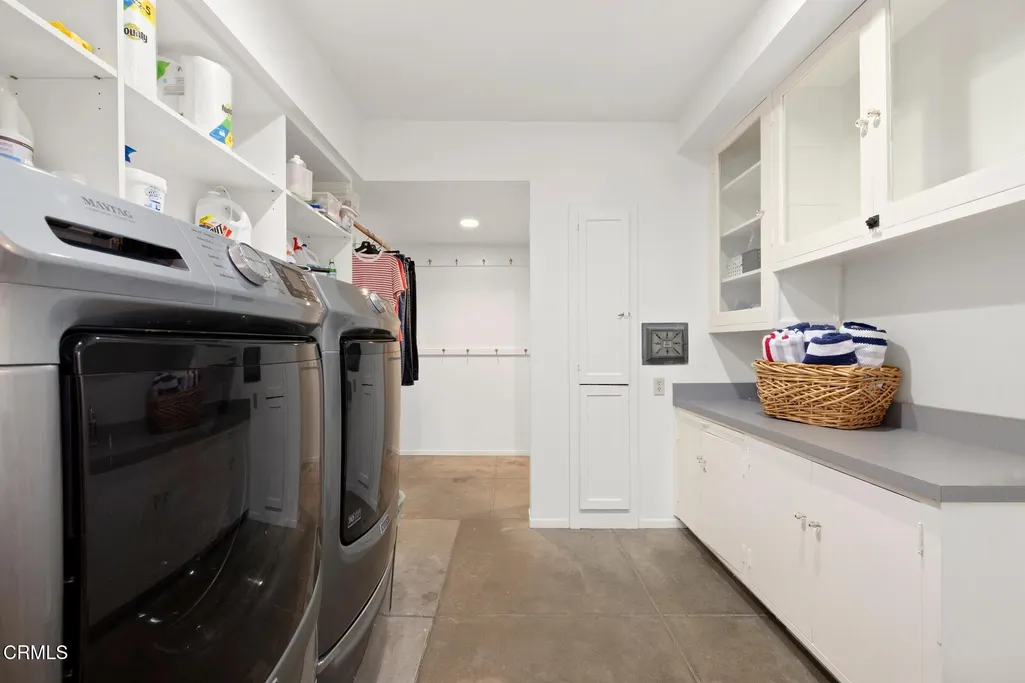
| Laundry Y/N | Individual Room |
| Exclusions | TBA |
| Architectural Style | Mediterranean,Spanish,See Remarks |
| Community Features | Curbs,Gutters,Urban,Suburban,Street Lights,Sidewalks |
| View | Yes |
| County | Los Angeles |
| Assessments | No |
| Levels | Three or More |
| Property Type | A |
| Lot Number | 0001 |
| Entry Date | 2026-09-14 |
| Parcel Number | 5325025008 |
| Occupant Type | Owner |
| Status | Active |
| Days on Market | 9 |
| Year Built Source | Assessor |
| Sub Type | Single Family Residence |
| Year Built | 1928 |
| City | Pasadena |
| List Price/SqFt | 1428.38 |
| Geo Lat | 34.125504 |
| ListingOfficePhone | (626) 803-2000 |
| Other High School | Pasadena Unified |
| Listing Member Name | Rita J Whitney |
| Geo Lon | -118.13144 |
| Structure Type | House |
| Area | 648 - Pasadena SE |
| Street Name | Hillcrest |
| Senior Community | No |
Interior Features
| Interior Features | 2 Staircases,Wired for Sound,Tile Counters,Stone Counters,Pantry,In-Law Floorplan,Ceramic Counters,Balcony,Wet Bar,Wainscoting,Two Story Ceilings,Sunken Living Room,Recessed Lighting,Living Room Deck |
|---|---|
| Basement | Finished |
| Flooring | Carpet,Wood,Tile,Stone |
| Fireplace | Yes |
| Spa | Yes |
| Full Baths | 5 |
| Eating Area | Breakfast Counter/Bar,In Kitchen |
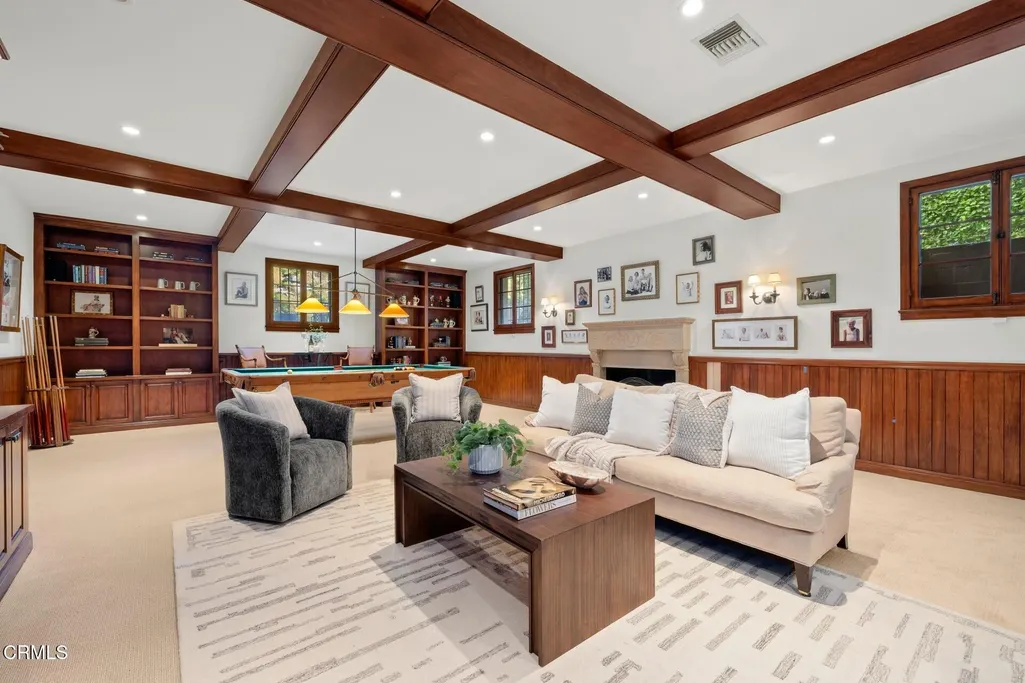
| Fireplace Features | Den,Gas,Wood Burning,Outside,Masonry,Gas Starter,Patio,Primary Retreat,Primary Bedroom,Living Room,Library,Great Room,Game Room,Family Room |
| Living Area | 7351.00 |
| Room Type | Center Hall,Primary Suite,Primary Bathroom,Laundry,Kitchen,Game Room,Walk-In Closet,Separate Family Room,Retreat,Recreation,Office,Media Room,Primary Bedroom,Living Room,Library,Guest/Maid's Quarters |
| Beds Total | 5 |
| Total Baths | 10.00 |
| Common Walls | No Common Walls |
| Spa Features | In Ground |
Exterior Features
| Pool | Yes |
|---|---|
| Fencing | Chain Link,Stucco Wall |
| Inclusions | TBA |
| Other Structures | Outbuilding,Sport Court Private |
| Lot Size Source | Assessor |
| Water Source | Public |
| Pool Features | In Ground |
| Lot Size Area | 44673.0000 |
| Lot Size Units | Square Feet |
| Land Lease | No |
| MLS Identifier | 20200218121507636729000000 |
| Lot Size Square Feet | 44673.00 |
| Property Attached | No |
| Parking Spaces/Information: Total Garage Spaces | 3.00 |
| Parking Spaces/Information: Total Parking Spaces | 8.00 |
| Lot Size Acres | 1.0300 |
| Patio and Porch Features | Rear Porch,Terrace,Patio,Cabana,Stone |
Amenities
- Foreclosure
- Views
- Short Sale
- New Construction
- Adult 55+
- Lease To Own
- No HOA Fees
- Furnished
- Primary On Main
- Air Conditioning
- Seller Finance
- Green
- Fixer Upper
- Horse
- Golf
- Fireplace
- Deck
- Garage
- Basement
- Pool
Property vs Single Family Average in 91106
Price
Year Built
 Based on information from California Regional Multiple Listing Service, Inc. as of September 24, 2026 10:01 PM UTC This information is for your personal, non-commercial use and may not be used for any purpose other than to identify prospective properties you may be interested in purchasing. Display of MLS data is usually deemed reliable but is NOT guaranteed accurate by the MLS. Buyers are responsible for verifying the accuracy of all information and should investigate the data themselves or retain appropriate professionals. Information from sources other than the Listing Agent may have been included in the MLS data. Unless otherwise specified in writing, Broker/Agent has not and will not verify any information obtained from other sources. The Broker/Agent providing the information contained herein may or may not have been the Listing and/or Selling Agent.
 This information is deemed reliable but not guaranteed. You should rely on this information only to decide whether or not to further investigate a particular property. BEFORE MAKING ANY OTHER DECISION, YOU SHOULD PERSONALLY INVESTIGATE THE FACTS (e.g.square footage and lot size) with the assistance of an appropriate professional. You may use this information only to identify properties you may be interested in investigating further. All uses except for personal, non-commercial use in accordance with

 Greater Antelope Valley Association of Realtors®: All information deemed reliable but not guaranteed. All properties are subject to prior sale, change or withdrawal. Neither listing broker(s) or information provider(s) shall be responsible for any typographical errors, misinformation, misprints and shall be held totally harmless.
 The information being provided by Conejo Simi Moorpark Association of REALTORS ® ("CSMAR") is for the visitor's personal, non-commercial use and may not be used for any purpose other than to identify prospective properties visitor may be interested in purchasing. Any information relating to a property referenced on this web site comes from the Internet Data Exchange ("IDX") program of CSMAR. This web site may reference real estate listing(s) held by a brokerage firm other than the broker and/or
