












Address
2994 Durand Drive, Los Angeles, CA
Price
$ 2,360,000
Property Attributes
- MLS#P128398
- TypeSingle Family
- Listing Status Active
- CountyLOS ANGELES
- CityLos Angeles
- AreaC30 - Hollywood Hills East
- Zip90068
- Style
- Year Built1980
- Price$ 2,360,000
- Bedrooms5
- Full Bathrooms3
- Half Bathrooms0
- Sqr Footage4171
- Lot Size0.17 Acres
Data Source:
Conejo Simi Moorpark Association of REALTORS®
Property Description
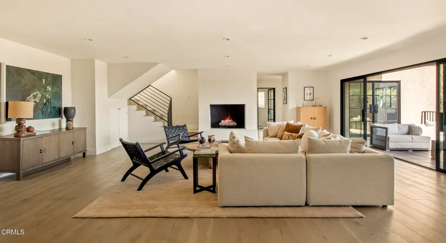
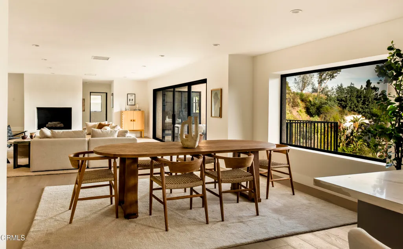
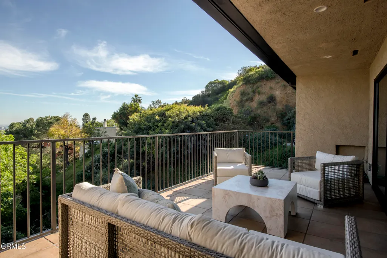
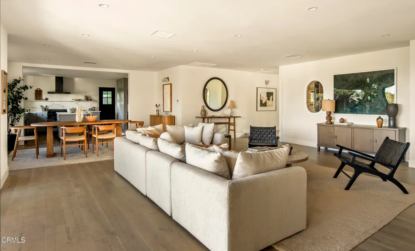
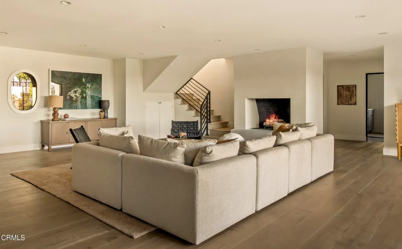
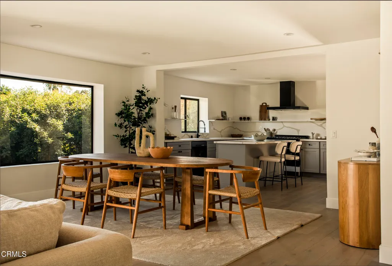
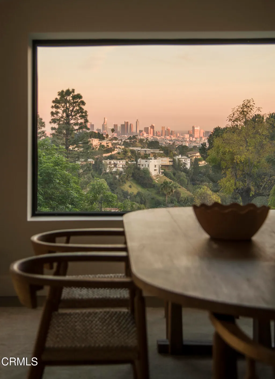
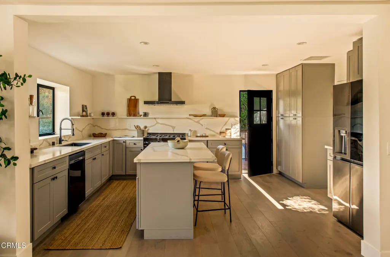
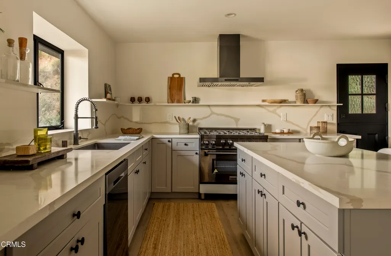
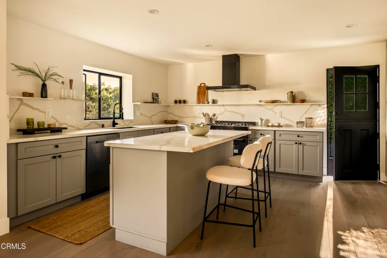
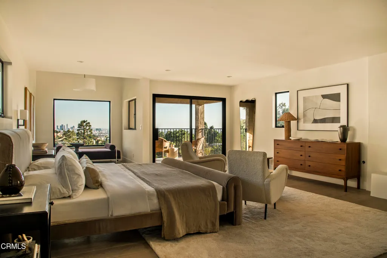
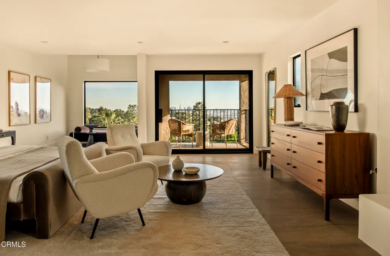
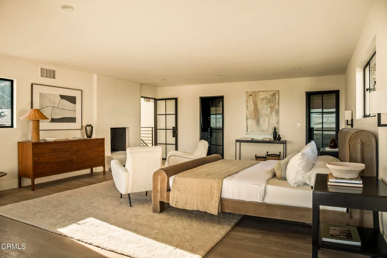
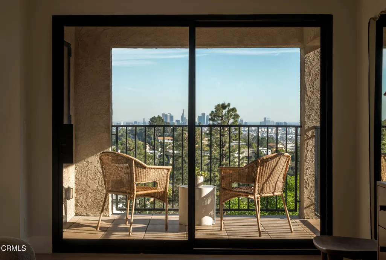
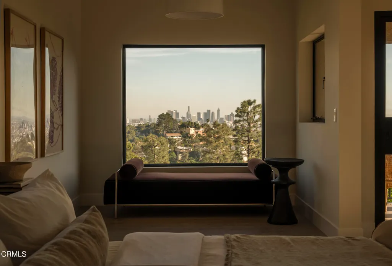
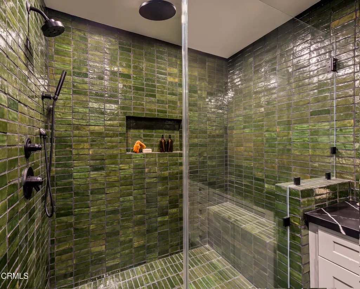
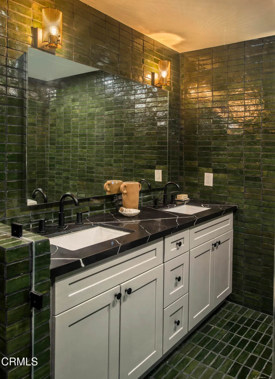
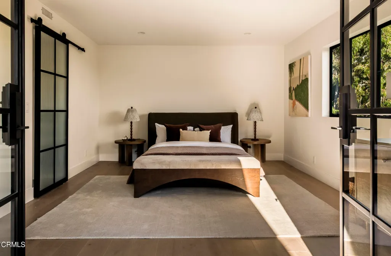
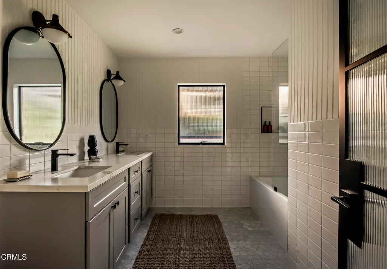
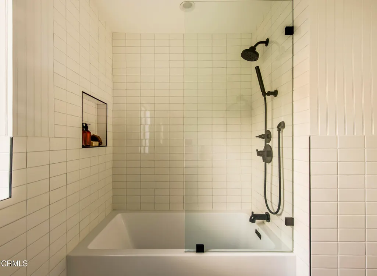
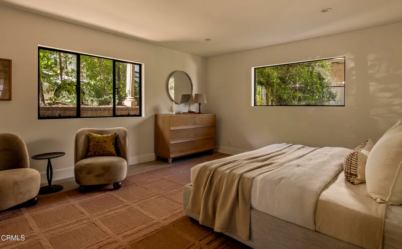
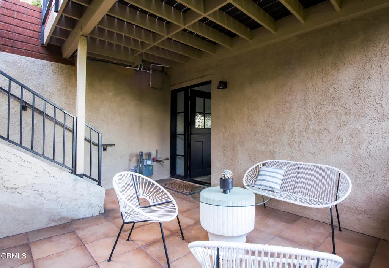
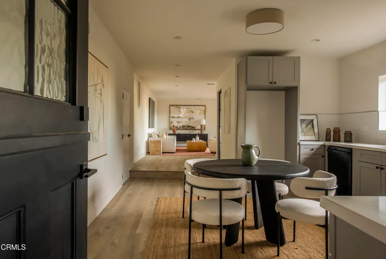
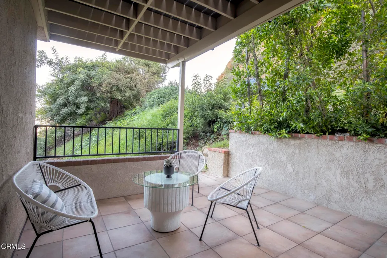
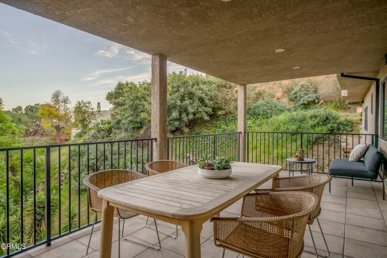
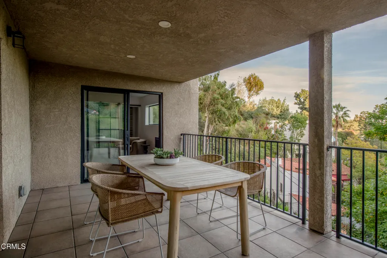
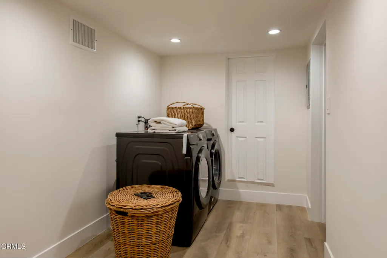
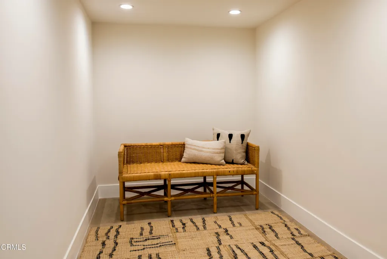
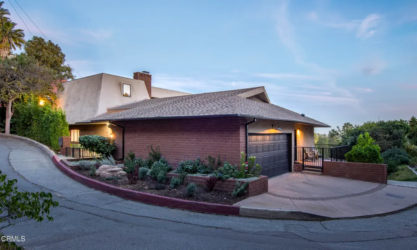
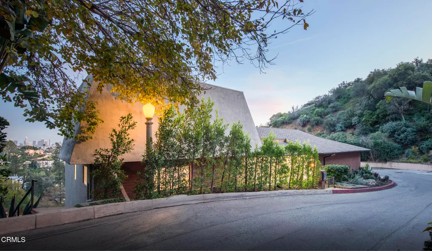
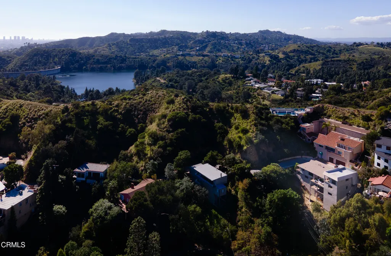
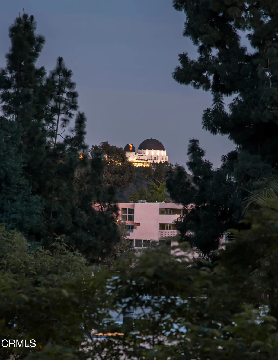
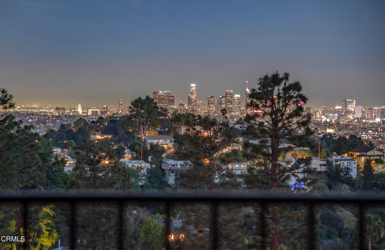
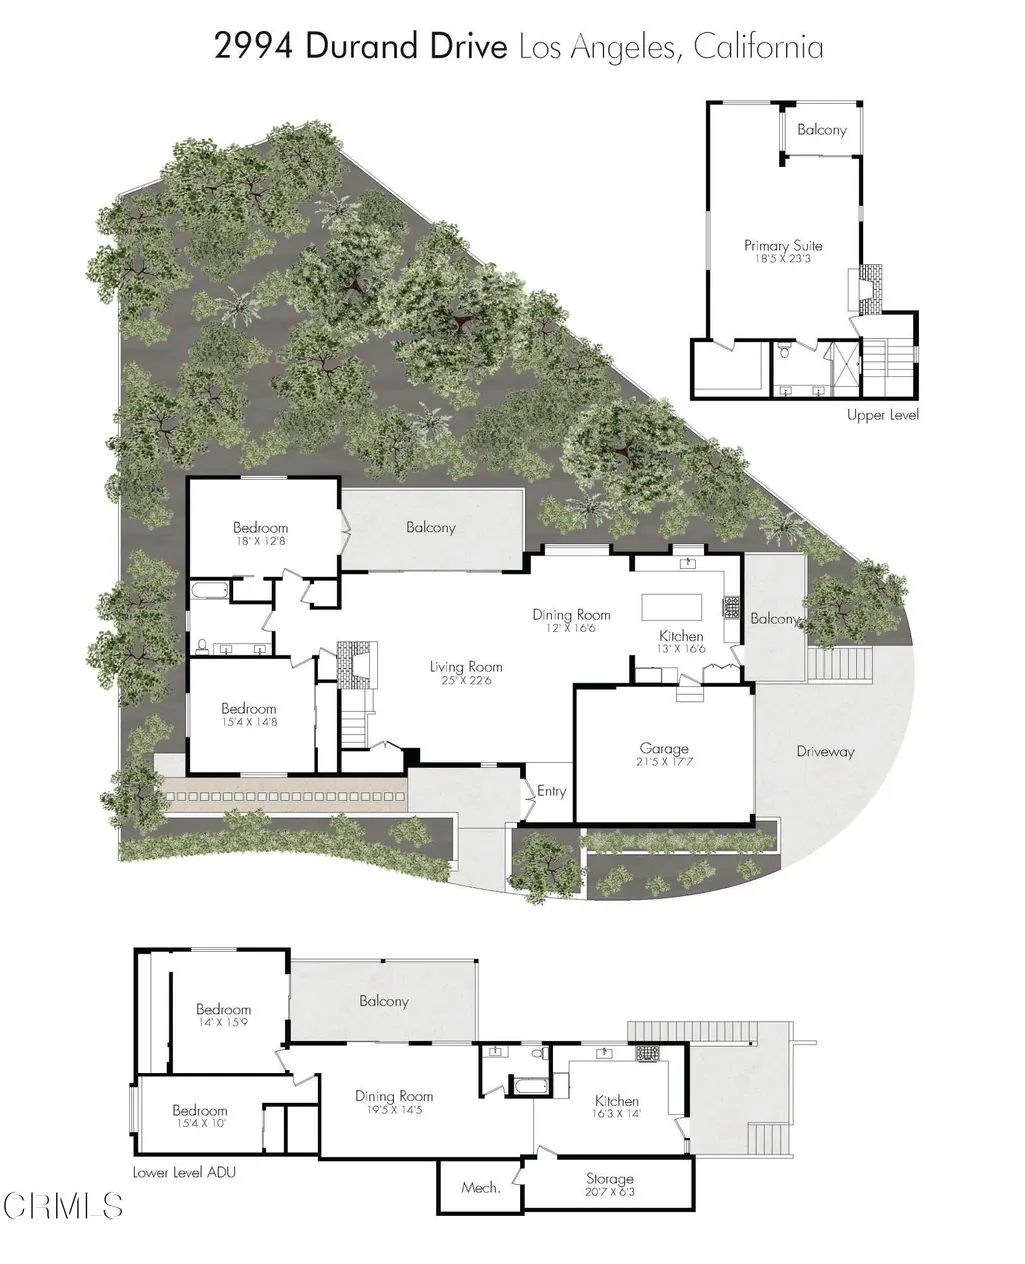
MAJOR UPGRADES, NUMEROUS OUTDOOR SPACES, CITY VIEWS, PRIVACY, QUICK FREEWAY ACCESS, SEPARATE GUEST-SUITE/LEGAL ADU, GARAGE/DRIVEWAY/AMPLE STREET PARKING. Excellent for multi-generational living, or renting out the ADU/guest-suite for supplemental income.Minutes from amazing restaurants, Glendale, Pasadena, and Burbank Studios accessible via 101 freeway.HIGHLIGHTS: 3-bed 2-bath main house AND a separate lower level 2-bed 1-bath guest-suite/ADU, multiple outdoor spaces (balconies, decks, covered porches), updated interiors with wide-plank hardwood flooring, steel windows & doors, open-floor plan with a beautiful indoor/outdoor flow for quintessential California living.With a total of 4,171 square-feet, featuring a 3-bed 2-bath main home (2,976 square feet), AND and a separate, lower-level 2-bed 1-bath guest-suite (1,195 square feet), perfect for family, guests, or rental income opportunities.Inside the main home, city views are showcased through floor-to-ceiling windows and doors. Steel sliding patio doors open out to a spacious balcony perfect for al-fresco dining. The kitchen features an island and plenty of cabinetry, including a floor-to-ceiling pantry cabinet, ZLine 6-burner stove, LG Smart Refrigerator with craft ice maker. The oversized garage offers direct access into the home. Two bedrooms occupy the first floor and share a full hallway bath, complete with tub/shower combo and dual sink vanities. A laundry closet and storage closet complete this level.Upstairs, the massive primary suite has a fireplace, wall-mounted bedside sconces, walk-in closet, reading nook with picture window, luxurious bathroom with walk-in shower with two shower heads, dual-sink vanities, and a private balcony perfect for stargazing or enjoying a morning coffee.Below the main home, with its own separate entrance is a guest-suite/legal ADU with 2-bedrooms and 1-bathroom, a spacious, open floor-plan with a kitchen, and a living room which opens out to a private balcony. A huge laundry room off the kitchen offers tons of storage space, and a side-by-side washer and dryer. Additional features: oversized 1-car garage, driveway parking, and plenty of street parking directly in front and on the side of the home.NEW central HVAC units for the main house and ADU, with extensive plumbing, electrical, and cosmetic upgrades throughout. This property presents a unique opportunity for a variety of living arrangements and is totally turn-key.
| Price History | |
|---|---|
| 8/10/2026 | Listed $2,399,000 |
| 9/1/2026 | 2$2,360,000 |
General Features
| Sewer | Public Sewer |
|---|---|
| Heating | Central |
| Cooling | Central Air |
| Appliances | Dishwasher,6 Burner Stove,Tankless Water Heater,Range Hood,Gas Range,Gas Oven,Water Line to Refrigerator,Refrigerator,Ice Maker,Freezer |
| Parking | Garage,Driveway,Direct Garage Access |
| Laundry Y/N | Individual Room,Dryer Included,Washer Included |
| Community Features | Curbs,Hiking |
| Subdivision | Not Applicable |
| View | Yes |
| County | Los Angeles |
| Assessments | No |
| Levels | Multi/Split |
| Property Type | A |
| Lot Number | 24 |
| Property Condition | Updated/Remodeled,Turnkey |
| Entry Date | 2026-08-10 |
| Parcel Number | 5582012007 |
| Occupant Type | Vacant |
| Status | Active |
| Days on Market | 44 |
| Year Built Source | Assessor |
| Sub Type | Single Family Residence |
| Year Built | 1980 |
| City | Los Angeles |
| List Price/SqFt | 565.81 |
| Geo Lat | 34.123821 |
| ListingOfficePhone | (424) 249-7162 |
| Other High School | Los Angeles Unified |
| Listing Member Name | Sophia Kelley |
| Geo Lon | -118.323688 |
| Structure Type | House |
| Area | C30 - Hollywood Hills East |
| Street Name | Durand |
| Senior Community | No |
Interior Features
| Interior Features | High Ceilings,Quartz Counters,Unfurnished,Balcony,Storage,Recessed Lighting,Open Floorplan,Living Room Balcony |
|---|---|
| Flooring | Wood |
| Fireplace | Yes |
| Kitchen Features | Kitchen Island,Quartz Counters,Self-Closing Drawers,Remodeled Kitchen |
| Spa | No |
| Full Baths | 2 |
| Fireplace Features | Decorative,Gas,Primary Bedroom,Family Room |
| Living Area | 4171.00 |
| Bathroom Features | Double Sinks in Bath(s),Bathtub,Walk-In Shower,Upgraded,Exhaust Fan(s),Dual Shower Heads (or Multiple),Double Sinks in Primary Bath,Shower,Remodeled |
| Room Type | Family Room,Primary Suite,Primary Bathroom,Laundry,Kitchen,Walk-In Closet,Primary Bedroom,Living Room |
| Beds Total | 5 |
| Total Baths | 3.00 |
| Common Walls | No Common Walls |
| Window Features | Double Pane Windows,Casement Windows |
| Spa Features | None |
Exterior Features
| Pool | No |
|---|---|
| Fencing | None |
| Other Structures | Guest House |
| Lot Size Source | Assessor |
| Water Source | Public |
| Pool Features | None |
| Lot Size Area | 7560.0000 |
| Lot Size Dimensions | 84x90 |
| Lot Size Units | Square Feet |
| Land Lease | No |
| MLS Identifier | 20200218121507636729000000 |
| Lot Size Square Feet | 7560.00 |
| Property Attached | No |
| Parking Spaces/Information: Total Garage Spaces | 1.00 |
| Parking Spaces/Information: Total Parking Spaces | 3.00 |
| Lot Size Acres | 0.1700 |
| Patio and Porch Features | Covered,Patio,Porch,Deck |
Amenities
- Foreclosure
- Views
- Short Sale
- New Construction
- Adult 55+
- Lease To Own
- No HOA Fees
- Furnished
- Primary On Main
- Air Conditioning
- Seller Finance
- Green
- Fixer Upper
- Horse
- Golf
- Fireplace
- Deck
- Garage
- Basement
- Pool
Property vs Single Family Average in 90068
Price
Year Built
 Based on information from California Regional Multiple Listing Service, Inc. as of September 24, 2026 10:01 PM UTC This information is for your personal, non-commercial use and may not be used for any purpose other than to identify prospective properties you may be interested in purchasing. Display of MLS data is usually deemed reliable but is NOT guaranteed accurate by the MLS. Buyers are responsible for verifying the accuracy of all information and should investigate the data themselves or retain appropriate professionals. Information from sources other than the Listing Agent may have been included in the MLS data. Unless otherwise specified in writing, Broker/Agent has not and will not verify any information obtained from other sources. The Broker/Agent providing the information contained herein may or may not have been the Listing and/or Selling Agent.
 This information is deemed reliable but not guaranteed. You should rely on this information only to decide whether or not to further investigate a particular property. BEFORE MAKING ANY OTHER DECISION, YOU SHOULD PERSONALLY INVESTIGATE THE FACTS (e.g.square footage and lot size) with the assistance of an appropriate professional. You may use this information only to identify properties you may be interested in investigating further. All uses except for personal, non-commercial use in accordance with

 Greater Antelope Valley Association of Realtors®: All information deemed reliable but not guaranteed. All properties are subject to prior sale, change or withdrawal. Neither listing broker(s) or information provider(s) shall be responsible for any typographical errors, misinformation, misprints and shall be held totally harmless.
 The information being provided by Conejo Simi Moorpark Association of REALTORS ® ("CSMAR") is for the visitor's personal, non-commercial use and may not be used for any purpose other than to identify prospective properties visitor may be interested in purchasing. Any information relating to a property referenced on this web site comes from the Internet Data Exchange ("IDX") program of CSMAR. This web site may reference real estate listing(s) held by a brokerage firm other than the broker and/or
