

Open House Sun, Sep 27th 01:00 PM - 04:00 PM
Address
19741 Little Harbor Drive, Huntington Beach, CA
Price
$ 1,199,900
Property Attributes
- MLS#OC26209768
- TypeSingle Family
- Listing Status Active
- CountyOrange
- CityHuntington Beach
- Area West Huntington Beach
- NeighborhoodBeachwalk (BCWK)
- Zip92648
- Style
- Year Built1973
- Price$ 1,199,900
- Bedrooms2
- Full Bathrooms2
- Half Bathrooms0
- Sqr Footage1420
- Lot Size0.0837 Acres
Data Source:
California Regional MLS (CRMLS)
Property Description
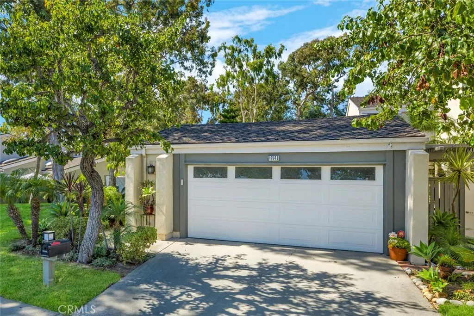
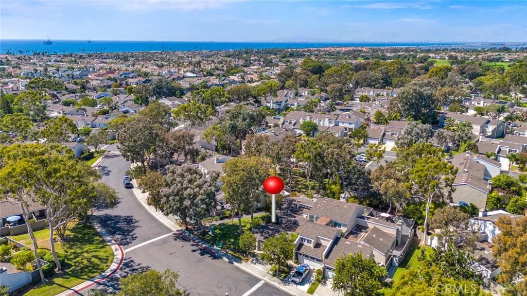
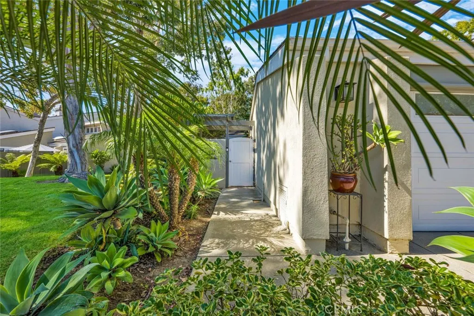
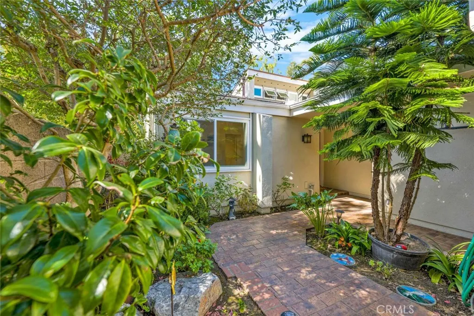
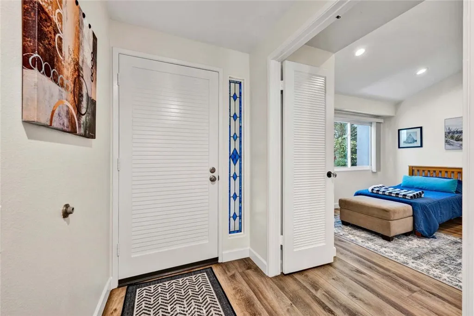
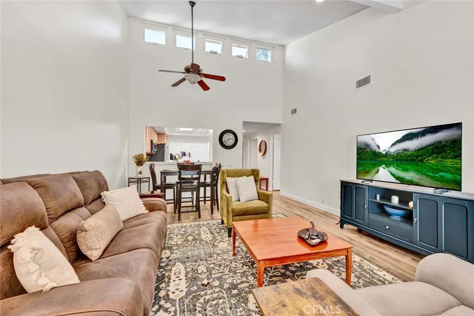
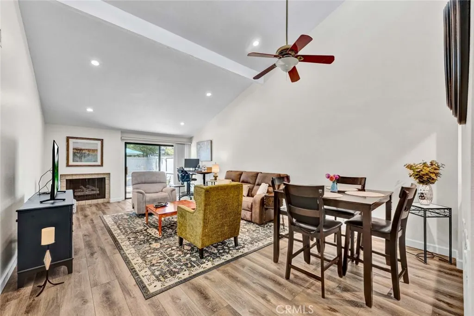
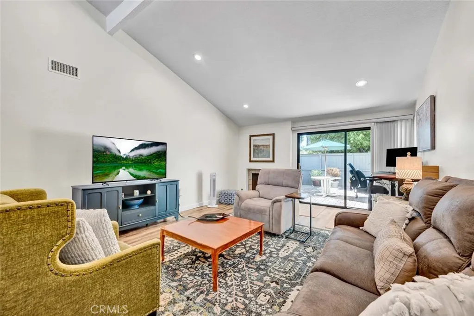
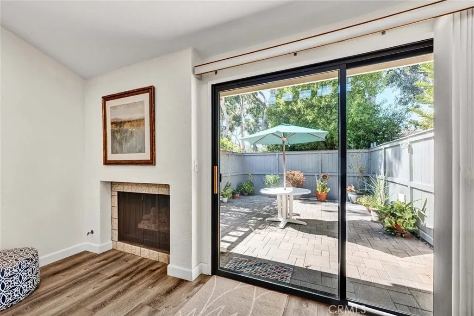
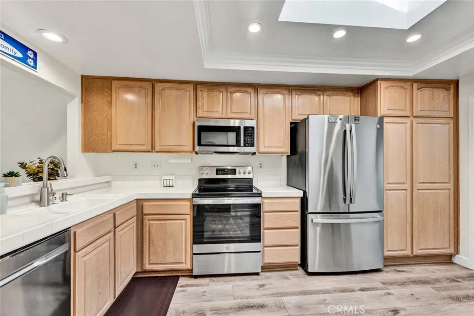
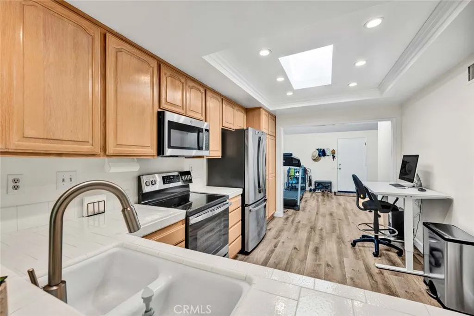
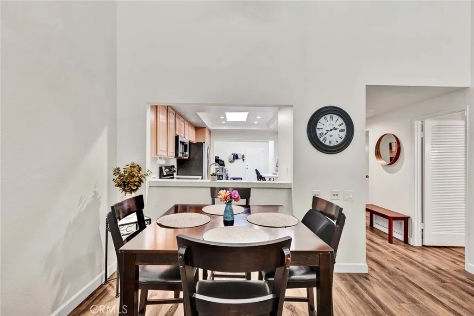
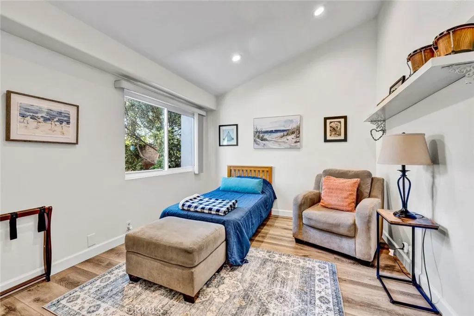
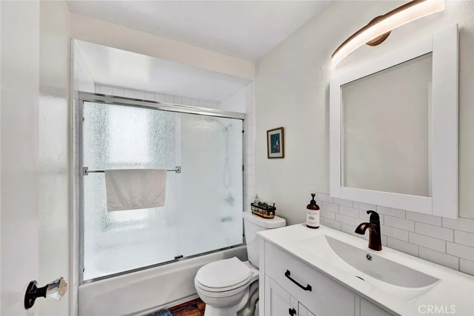
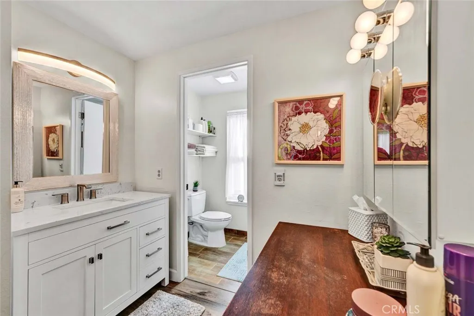
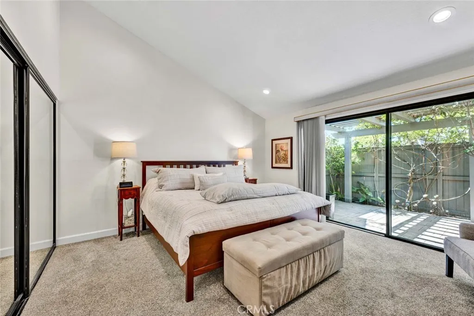
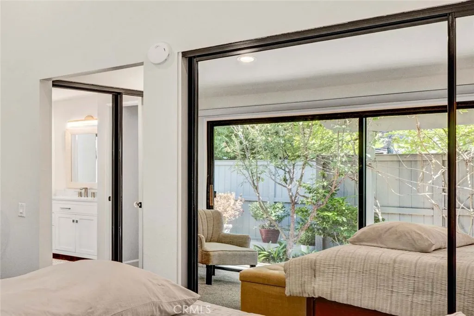
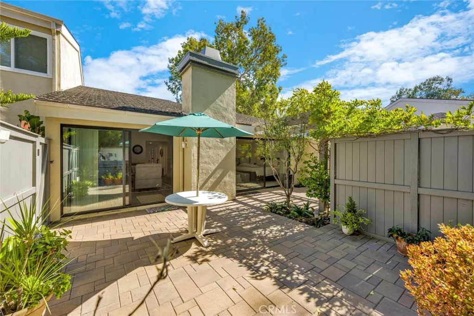
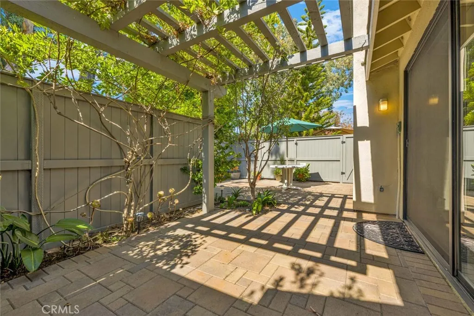
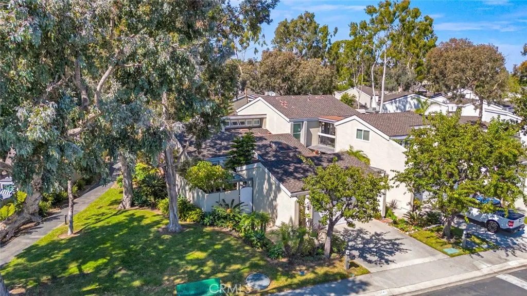
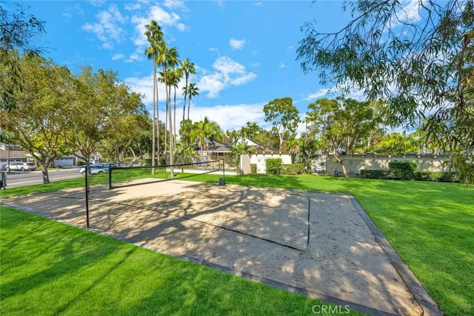
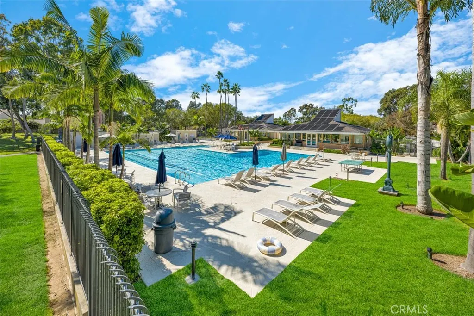
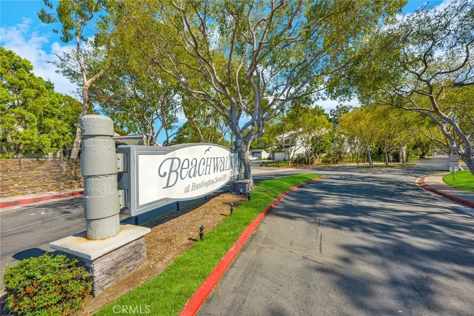
Welcome to Beachwalk, where you can enjoy the Huntington Beach coastal lifestyle without being right in the middle of Downtown. This light and bright single-level corner home offers 2 bedrooms, 2 remodeled bathrooms and approximately 1,420 sq ft of living space, with an open floor plan, soaring cathedral ceilings and an abundance of natural light. The spacious living room features a fireplace and flows into the dining area and kitchen, creating an easy, comfortable layout for everyday living and entertaining. The kitchen offers plenty of cabinetry, a skylight and access to a versatile bonus space that works perfectly as a home office, workout room, den or additional living area. Both bedrooms are generously sized, including a spacious primary bedroom with direct access to the outdoor patio. Step outside to a large private paver patio with a pergola, mature landscaping and plenty of space to entertain, relax or enjoy the coastal weather. The corner location sides to a beautiful greenbelt, giving the home an especially open and peaceful feel, while the attached two-car garage adds everyday convenience. Beachwalk offers resort-style amenities including five pools, a Jr. Olympic pool, spa, saunas, two clubhouses, sand volleyball and walking trails. And the location is hard to beat—you’re a short walk or bike ride from the beach, Downtown Huntington Beach and Pacific City, while also close to Huntington Beach High School, Smith Elementary and Dwyer Middle School. Whether you’re looking for your first home, ready to downsize to single-level living, or simply want a great coastal location with a little more peace and privacy, this is a fantastic opportunity to enjoy everything Huntington Beach has to offer.
| Elementary School | Middle School | High School |
|---|---|---|
| Smith Elementary School | Dwyer Middle School | Huntington Beach High School |
| Price History | |
|---|---|
| 9/25/2026 | Listed $1,199,900 |
General Features
| Living Area | 1420 |
|---|---|
| Sewer | Public Sewer |
| Heating | Central |
| Cooling | Central Air |
| Possession | Close Plus 3 Days |
| Roof | Composition |
| Appliances | Dishwasher,Electric Range,Disposal,Microwave,Refrigerator |
| HOA Fee | 633 |
| Garage Spaces | 2 |
| Patio/Porch Features | Concrete |
| Pool Features | Association |
| Construction Materials | Stucco |
| Year Built | 1973 |
| View | None |
| Stories Count | 1 |
| Levels | One |
| Property Subtype | Single Family Residence |
| Community Features | Curbs,Park,Street Lights,Suburban,Sidewalks |
| Accessibility | No Stairs |
| Assoc Fee Paid Per | Monthly |
| County | Orange |
| New Construction | false |
| Property Type | Residential |
| Association Amenities | Clubhouse,Maintenance Grounds,Meeting Room,Other Courts,Pool,Spa/Hot Tub |
| HOA | true |
| Attached Garage | true |
| Subdivision Name | Beachwalk (BCWK) |
| Garage Y/N | true |
| Full Baths | 2 |
| Special Listing Conditions | Standard |
| Status | Active |
| Directions | See Map |
| High School | Huntington Beach |
| City | Huntington Beach |
| Disclosures | Covenants/Restrictions Disclosure,HOA Disclosure |
| Association Name | Beachwalk |
| Entry Location | 1 |
| Senior Community Y/N | false |
| High School District | Huntington Beach Union High |
| Number Of Units Total | 1 |
| MLS Area | 15 - West Huntington Beach |
| Lot Size Units | Square Feet |
| Lot Size Square Feet | 3644 |
| Listing Terms | Cash,Cash to New Loan |
| Spa Features | Association |
| Elementary School | Smith |
| Property Attached Y/N | true |
| Land Lease Y/N | false |
| Middle/Junior High School | Dwyer |
| Property Condition | Turnkey |
| Additional Parcels Y/N | false |
| Lease Considered Y/N | false |
| Structure Type | House |
| Living Area Units | Square Feet |
| Standard Status | Active |
| Occupancy Type | Owner |
| Year Built Source | Estimated |
| Property Sub Type Additional | Single Family Residence |
| PostalCity | HUNTINGTON BEACH |
Interior Features
| Interior Amenities | Cathedral Ceiling(s),Eat-in Kitchen,Open Floorplan,Recessed Lighting,Tile Counters,All Bedrooms Down,Bedroom on Main Level,Main Level Primary |
|---|---|
| Flooring | Carpet,Laminate |
| Fireplace Features | Gas Starter,Living Room |
| Total Stories | 1 |
| Common Walls | 1 Common Wall |
| Air Conditioning Y/N | true |
| Heating Y/N | true |
| Fireplace Y/N | true |
| Laundry Features | In Garage |
| Total Bedrooms | 2 |
| Entry Level | 1 |
| Main Level Bedrooms | 2 |
| Main Level Bathrooms | 2 |
| LivingAreaSource | Estimated |
| Total Baths | 2 |
Exterior Features
| Exterior Amenities | Lighting,Rain Gutters |
|---|---|
| Fencing | Wood |
| Parking Features | Direct Access,Driveway,Garage Faces Front,Garage |
| Lot Features | Greenbelt,Landscaped |
| Water Source | Public |
| Total Parking | 2 |
| Lot Size Area | 3644 |
| Foundation Details | Slab |
| Spa | true |
| Lot Size Acres | 0.0837 |
| Private Pool | false |
| Lot Size Source | Estimated |
| Door Features | Sliding Doors |
Amenities
- Foreclosure
- Views
- Short Sale
- New Construction
- Adult 55+
- Lease To Own
- No HOA Fees
- Furnished
- Primary On Main
- Air Conditioning
- Seller Finance
- Green
- Fixer Upper
- Horse
- Golf
- Fireplace
- Deck
- Garage
- Basement
- Pool
Property vs Single Family Average in 92648
Price
Year Built
 Based on information from California Regional Multiple Listing Service, Inc. as of September 24, 2026 10:01 PM UTC This information is for your personal, non-commercial use and may not be used for any purpose other than to identify prospective properties you may be interested in purchasing. Display of MLS data is usually deemed reliable but is NOT guaranteed accurate by the MLS. Buyers are responsible for verifying the accuracy of all information and should investigate the data themselves or retain appropriate professionals. Information from sources other than the Listing Agent may have been included in the MLS data. Unless otherwise specified in writing, Broker/Agent has not and will not verify any information obtained from other sources. The Broker/Agent providing the information contained herein may or may not have been the Listing and/or Selling Agent.
 This information is deemed reliable but not guaranteed. You should rely on this information only to decide whether or not to further investigate a particular property. BEFORE MAKING ANY OTHER DECISION, YOU SHOULD PERSONALLY INVESTIGATE THE FACTS (e.g.square footage and lot size) with the assistance of an appropriate professional. You may use this information only to identify properties you may be interested in investigating further. All uses except for personal, non-commercial use in accordance with

 Greater Antelope Valley Association of Realtors®: All information deemed reliable but not guaranteed. All properties are subject to prior sale, change or withdrawal. Neither listing broker(s) or information provider(s) shall be responsible for any typographical errors, misinformation, misprints and shall be held totally harmless.
 The information being provided by Conejo Simi Moorpark Association of REALTORS ® ("CSMAR") is for the visitor's personal, non-commercial use and may not be used for any purpose other than to identify prospective properties visitor may be interested in purchasing. Any information relating to a property referenced on this web site comes from the Internet Data Exchange ("IDX") program of CSMAR. This web site may reference real estate listing(s) held by a brokerage firm other than the broker and/or
