

Just Listed













Address
603 Lone Oak Drive, Thousand Oaks, CA
Price
$ 3,800,000
Property Attributes
- MLS#226004597
- TypeSingle Family
- Listing Status Active
- CountyVentura
- CityThousand Oaks
- Area Thousand Oaks East
- Neighborhoodcustom - 4179
- Zip91362
- Style
- Year Built1989
- Price$ 3,800,000
- Bedrooms6
- Full Bathrooms4
- Half Bathrooms0
- Sqr Footage4449
- Lot Size1.2305 Acres
Data Source:
California Regional MLS (CRMLS)
Property Description
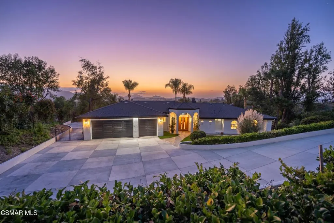
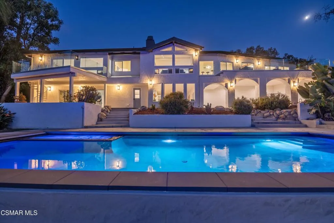
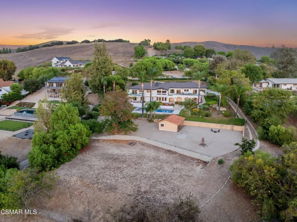
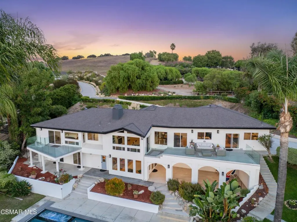
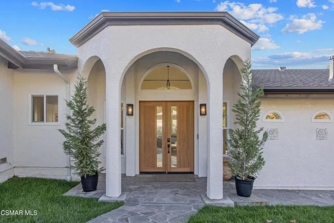
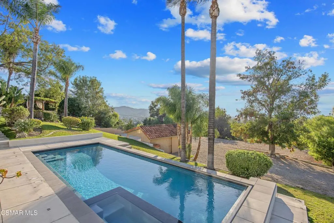
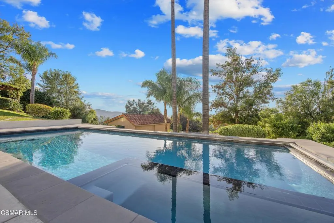
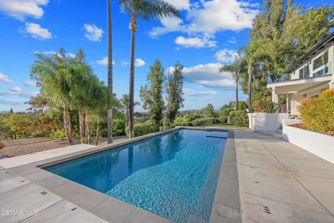
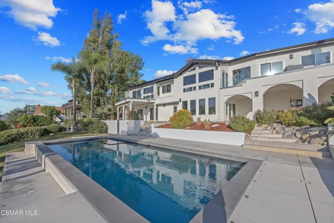
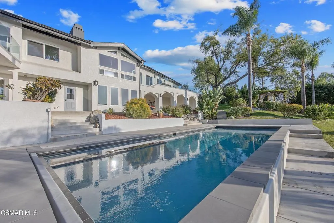
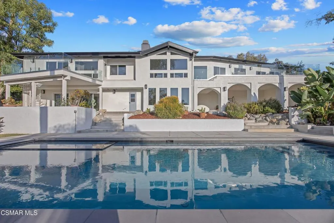
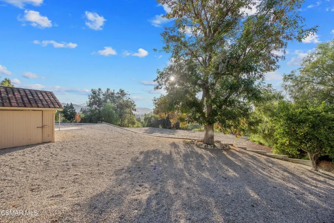
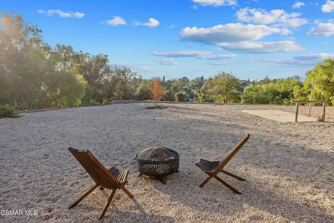
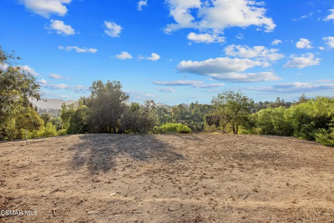
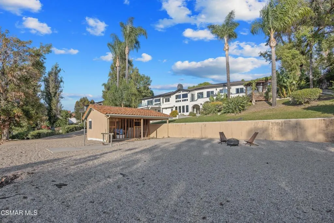
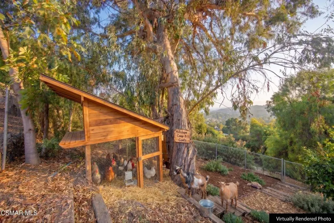
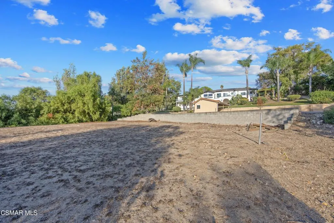
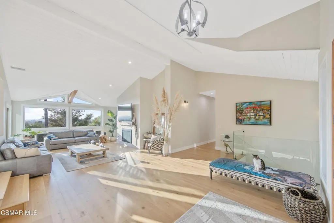
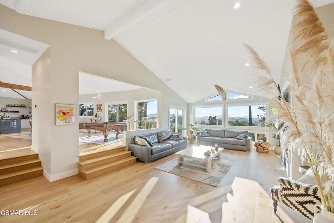
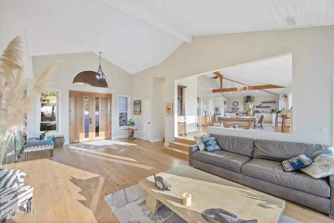
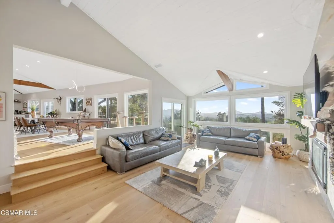
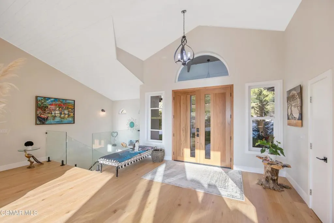
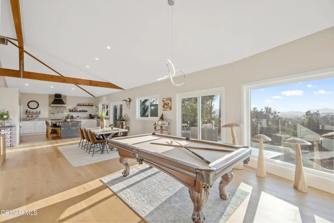
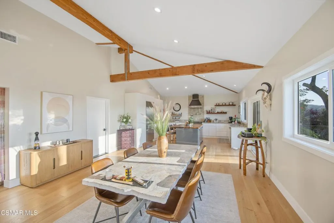
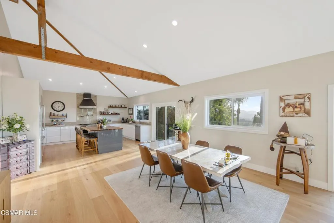
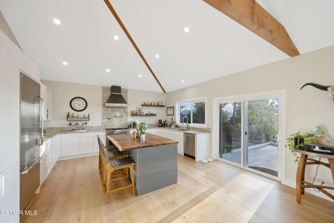
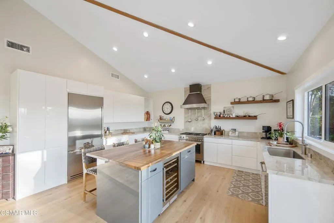
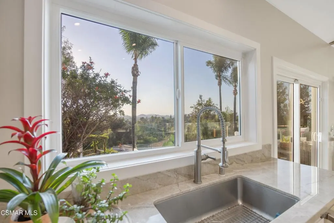
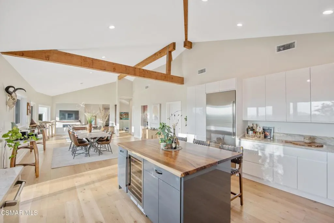
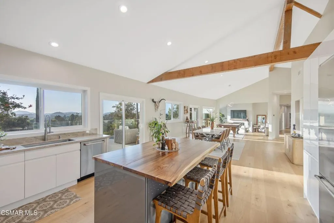
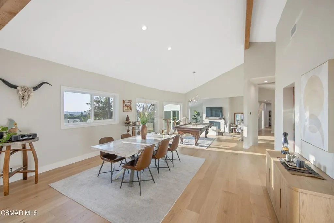
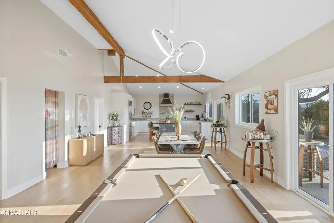
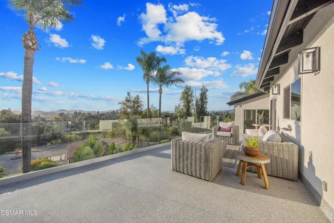
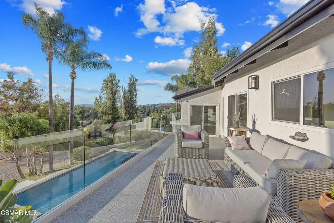
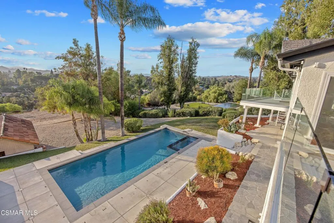
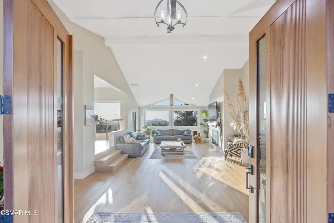
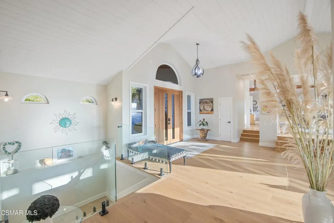
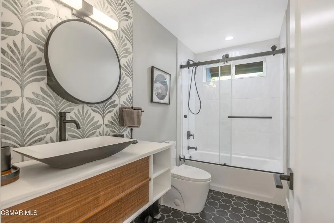
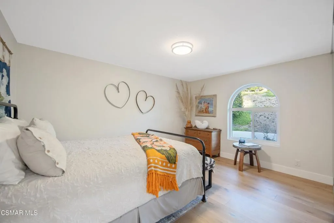
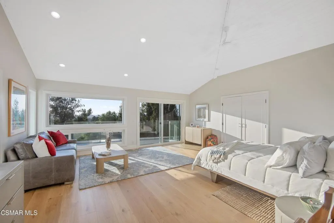
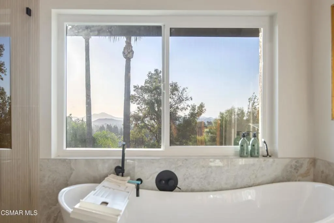
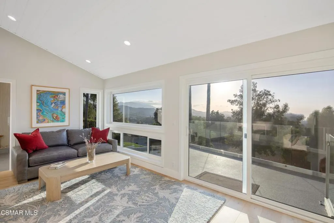
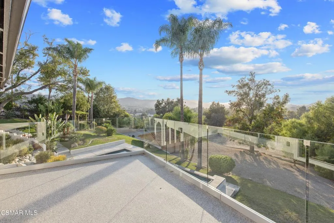
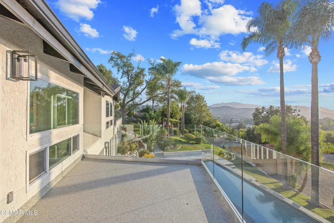
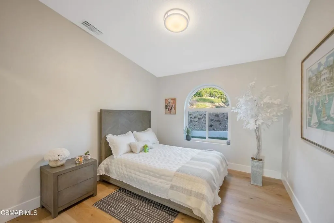
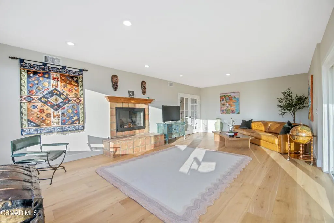
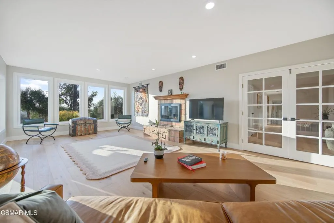
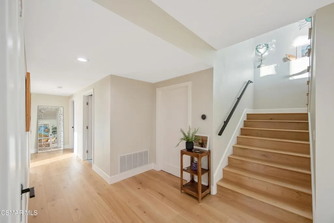
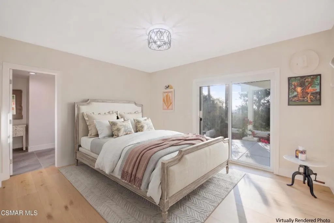
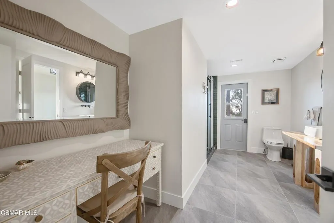
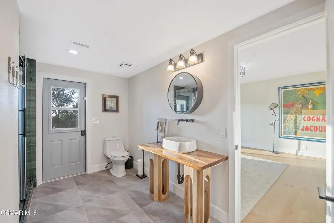
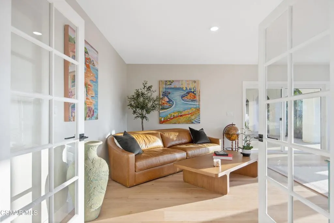
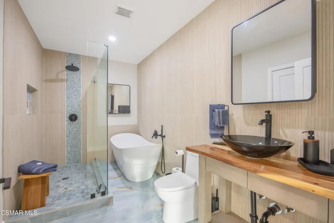
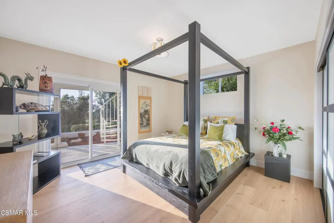
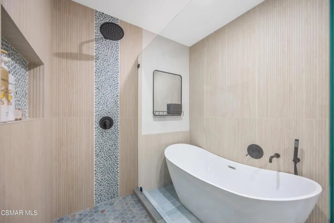
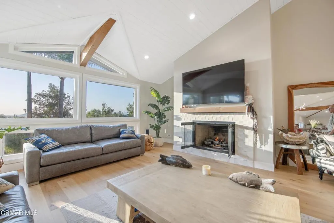
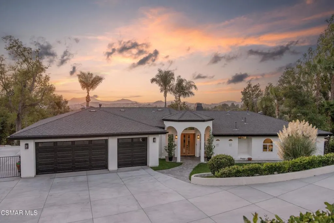
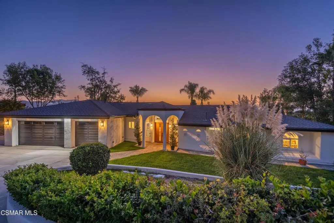
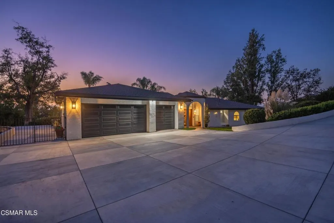
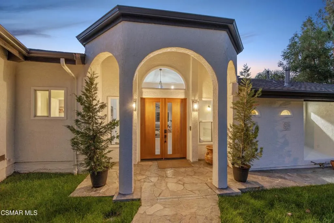
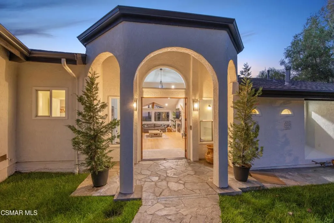
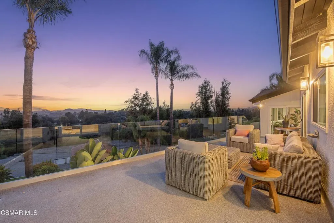
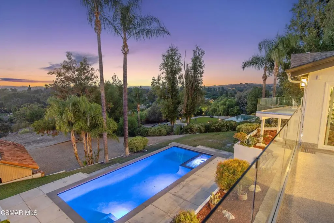
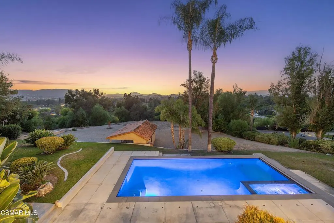
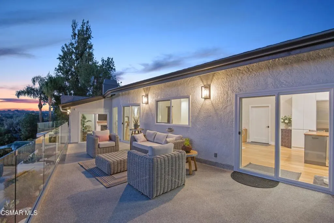
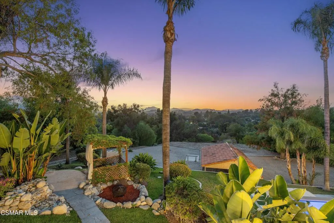
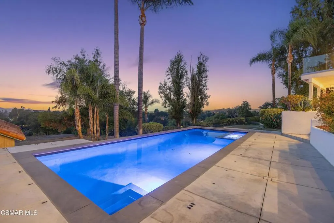
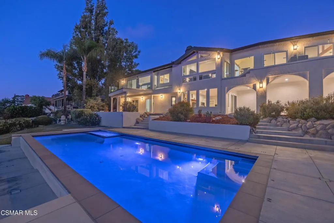
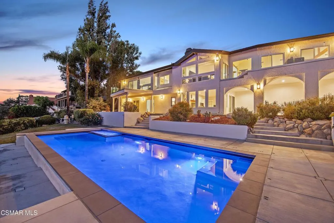
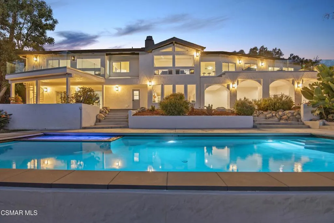
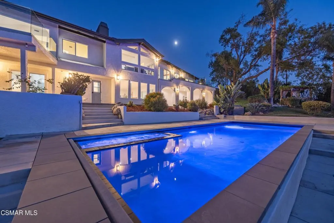
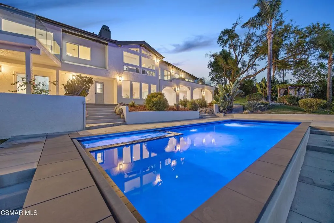
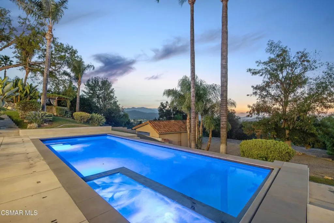
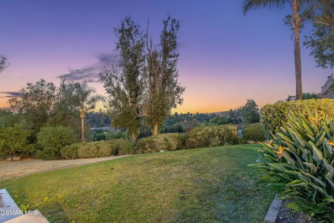
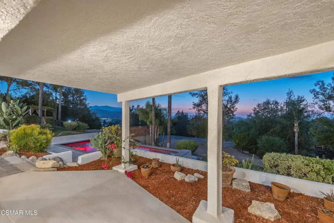
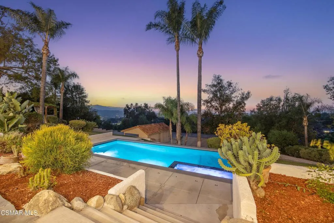
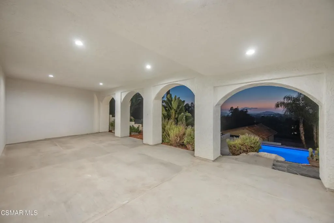
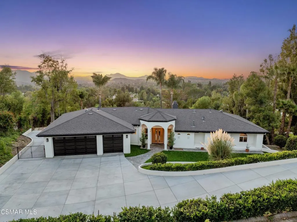
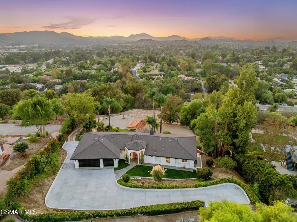
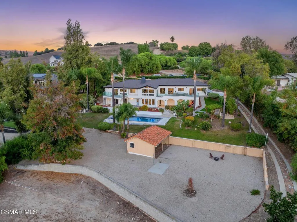
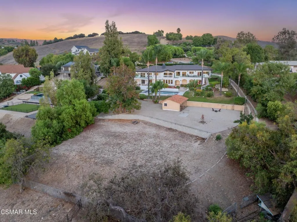
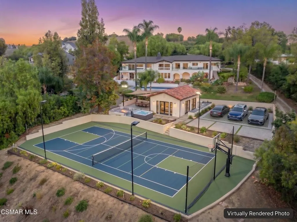
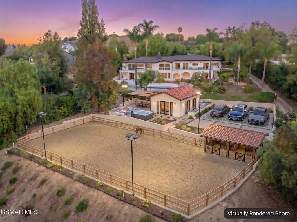
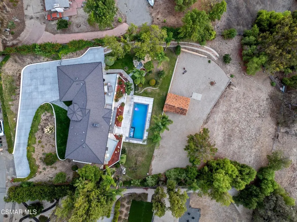
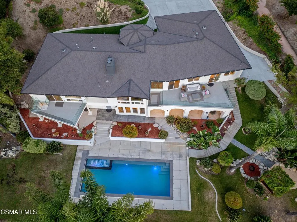
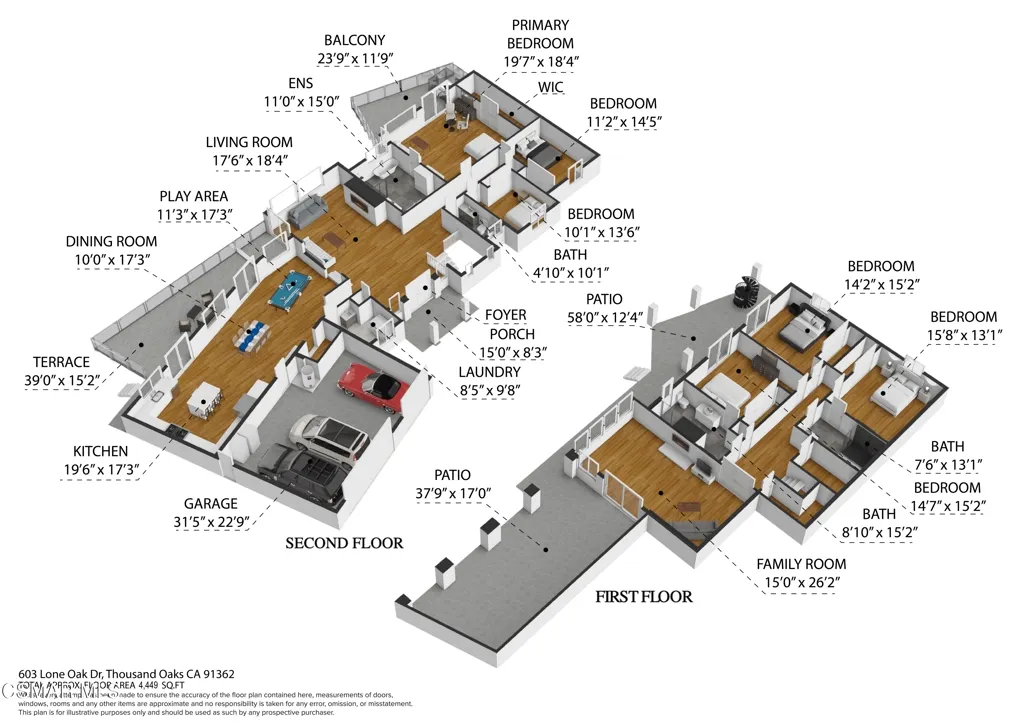
Welcome to an extraordinary sanctuary of modern luxury and serene privacy, perched at the end of a peaceful hillside cul-de-sac in Thousand Oaks. Offering breathtaking, panoramic sunset views that stretch all the way to the majestic Santa Monica Mountains, this completely renovated estate delivers a lifestyle of unmatched sophistication. Set on an expansive 1.23-acre lot, every inch of this home has been thoughtfully reimagined from the inside out, blending high-end design with effortless everyday living.Inside, your arrival is greeted by custom wood double doors opening into a dramatic foyer with beamed vaulted ceilings where the panoramic views instantly unfold. The residence boasts rich white oak flooring and an open, light-filled layout. The custom kitchen serves as a true masterpiece, featuring premium Bertazzoni appliances and a striking live-edge wood island countertop with a breakfast bar, seamlessly connecting to living spaces highlighted by two remodeled and resurfaced gas fireplaces in the living room and downstairs family room. Designed for effortless flow, two sleek viewing decks with glass railings, one positioned off the kitchen and living area, showcase the stunning scenery. With six bedrooms and four beautifully appointed bathrooms, the flexible floor plan includes three bedrooms and two bathrooms on the main level, highlighted by a serene main-floor primary suite and spa-like bathroom, plus three additional bedrooms and two bathrooms upstairs, complete with a private viewing balcony off the primary retreat. Some major infrastructure upgrades in the last 2 years provide absolute peace of mind, including a fully updated 200-amp electrical system, modernized plumbing, roof, insulation, two water heaters, and three zoned HVAC systems, alongside a finished three-car garage.Step outside into your own private resort, where a sparkling saltwater pool and spa are framed by sweeping vistas and ultimate seclusion, complemented by a large covered patio off the downstairs family room that overlooks the pool. Beyond the immediate poolside oasis, the property features a massive flat pad housing a stable, plus an additional, even larger flat pad offering endless possibilities, ideal for constructing an ADU with private outdoor space and parking, a full-size sport court, or a horse corral, along with a separate hillside chicken coop and goat area. Perfectly positioned just moments from Mates Elementary, local parks, shopping, and convenient highway access, this one-of-a-kind property delivers the ultimate blend of countryside tranquility and modern convenience.
| Price History | |
|---|---|
| 9/26/2026 | Listed $3,800,000 |
General Features
| Living Area | 4449 |
|---|---|
| Heating | Central,Forced Air,Fireplace(s) |
| Cooling | Central Air,Zoned |
| Roof | Composition |
| Appliances | Dishwasher,Disposal,Range,Refrigerator,Range Hood |
| Zoning | RE1AC |
| Garage Spaces | 3 |
| Patio/Porch Features | Open,Patio |
| Pool Features | Fenced,In Ground,Private |
| Construction Materials | Stucco |
| Year Built | 1989 |
| View | Mountain(s),Panoramic |
| Stories Count | 2 |
| Levels | Two |
| Property Subtype | Single Family Residence |
| Accessibility | Other |
| County | Ventura |
| Property Type | Residential |
| HOA | false |
| Attached Garage | true |
| Subdivision Name | custom - 4179 |
| Facing Direction | West |
| Garage Y/N | true |
| Full Baths | 4 |
| Special Listing Conditions | Standard |
| Status | Active |
| City | Thousand Oaks |
| Entry Location | Ground Level - No Steps |
| Senior Community Y/N | false |
| High School District | Conejo Valley Unified |
| MLS Area | TOE - Thousand Oaks East |
| Lot Size Units | Square Feet |
| Lot Size Square Feet | 53601 |
| Listing Terms | Submit |
| Spa Features | In Ground,Private |
| Property Attached Y/N | false |
| Land Lease Y/N | false |
| Property Condition | Updated/Remodeled |
| Lease Considered Y/N | false |
| Virtual Tour | https://my.matterport.com/show/?m=31YkGsEN8Xw&mls=1 |
| Standard Status | Active |
| Year Built Source | Assessor |
| Virtual Tour | https://my.matterport.com/show/?m=31YkGsEN8Xw&mls=1 |
| Property Sub Type Additional | Single Family Residence |
| PostalCity | WESTLAKE VILLAGE |
Interior Features
| Interior Amenities | Beamed Ceilings,Breakfast Bar,Cathedral Ceiling(s),Open Floorplan,Pantry,Recessed Lighting,Main Level Primary,Primary Suite,Walk-In Pantry |
|---|---|
| Flooring | Wood |
| Fireplace Features | Family Room,Gas,Living Room,Raised Hearth |
| Total Stories | 2 |
| Common Walls | No Common Walls |
| Air Conditioning Y/N | true |
| Heating Y/N | false |
| Window Features | Double Pane Windows |
| Fireplace Y/N | true |
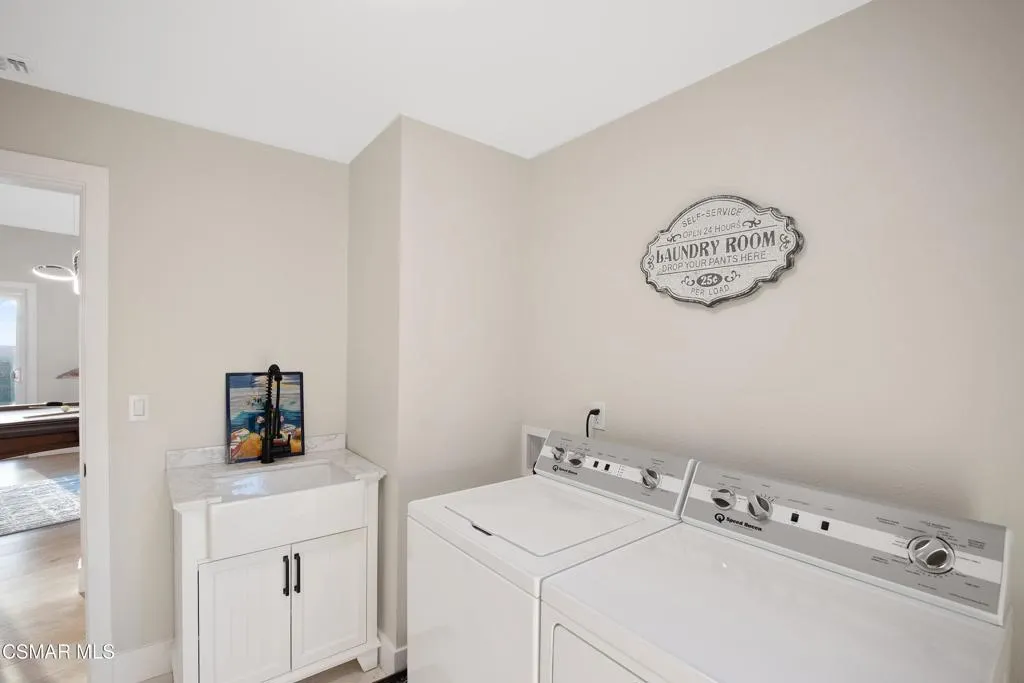
| Laundry Features | Laundry Room |
| Total Bedrooms | 6 |
| Entry Level | 1 |
| LivingAreaSource | Public Records |
| Total Baths | 4 |
Exterior Features
| Fencing | Chain Link,Wrought Iron |
|---|---|
| Parking Features | Door-Multi,Direct Access,Garage,Garage Door Opener,Guest,RV Potential |
| Lot Features | Cul-De-Sac,Horse Property,Sprinkler System |
| Total Parking | 3 |
| Inclusions | Furniture is for sale per owner. Lilly the cat is NOT :). |
| Lot Size Area | 53601 |
| Spa | true |
| Lot Size Acres | 1.2305 |
| Private Pool | true |
| Lot Size Source | Public Records |
| Door Features | Double Door Entry,Sliding Doors |
| Horse Y/N | true |
Amenities
- Foreclosure
- Views
- Short Sale
- New Construction
- Adult 55+
- Lease To Own
- No HOA Fees
- Furnished
- Primary On Main
- Air Conditioning
- Seller Finance
- Green
- Fixer Upper
- Horse
- Golf
- Fireplace
- Deck
- Garage
- Basement
- Pool
Property vs Single Family Average in 91362
Price
Year Built
 Based on information from California Regional Multiple Listing Service, Inc. as of September 25, 2026 10:14 PM UTC This information is for your personal, non-commercial use and may not be used for any purpose other than to identify prospective properties you may be interested in purchasing. Display of MLS data is usually deemed reliable but is NOT guaranteed accurate by the MLS. Buyers are responsible for verifying the accuracy of all information and should investigate the data themselves or retain appropriate professionals. Information from sources other than the Listing Agent may have been included in the MLS data. Unless otherwise specified in writing, Broker/Agent has not and will not verify any information obtained from other sources. The Broker/Agent providing the information contained herein may or may not have been the Listing and/or Selling Agent.
 This information is deemed reliable but not guaranteed. You should rely on this information only to decide whether or not to further investigate a particular property. BEFORE MAKING ANY OTHER DECISION, YOU SHOULD PERSONALLY INVESTIGATE THE FACTS (e.g.square footage and lot size) with the assistance of an appropriate professional. You may use this information only to identify properties you may be interested in investigating further. All uses except for personal, non-commercial use in accordance with

 Greater Antelope Valley Association of Realtors®: All information deemed reliable but not guaranteed. All properties are subject to prior sale, change or withdrawal. Neither listing broker(s) or information provider(s) shall be responsible for any typographical errors, misinformation, misprints and shall be held totally harmless.
 The information being provided by Conejo Simi Moorpark Association of REALTORS ® ("CSMAR") is for the visitor's personal, non-commercial use and may not be used for any purpose other than to identify prospective properties visitor may be interested in purchasing. Any information relating to a property referenced on this web site comes from the Internet Data Exchange ("IDX") program of CSMAR. This web site may reference real estate listing(s) held by a brokerage firm other than the broker and/or
